
Project
The Young Art Lovers’ Home
The Brief
Some projects begin with a single spark. While working on another home, I recommended a striking artwork that the client ultimately passed on — I let it go, a little wistfully. At our very first meeting with this family, they showed me the very same piece hanging in their own collection. If that isn’t serendipity, nothing is.
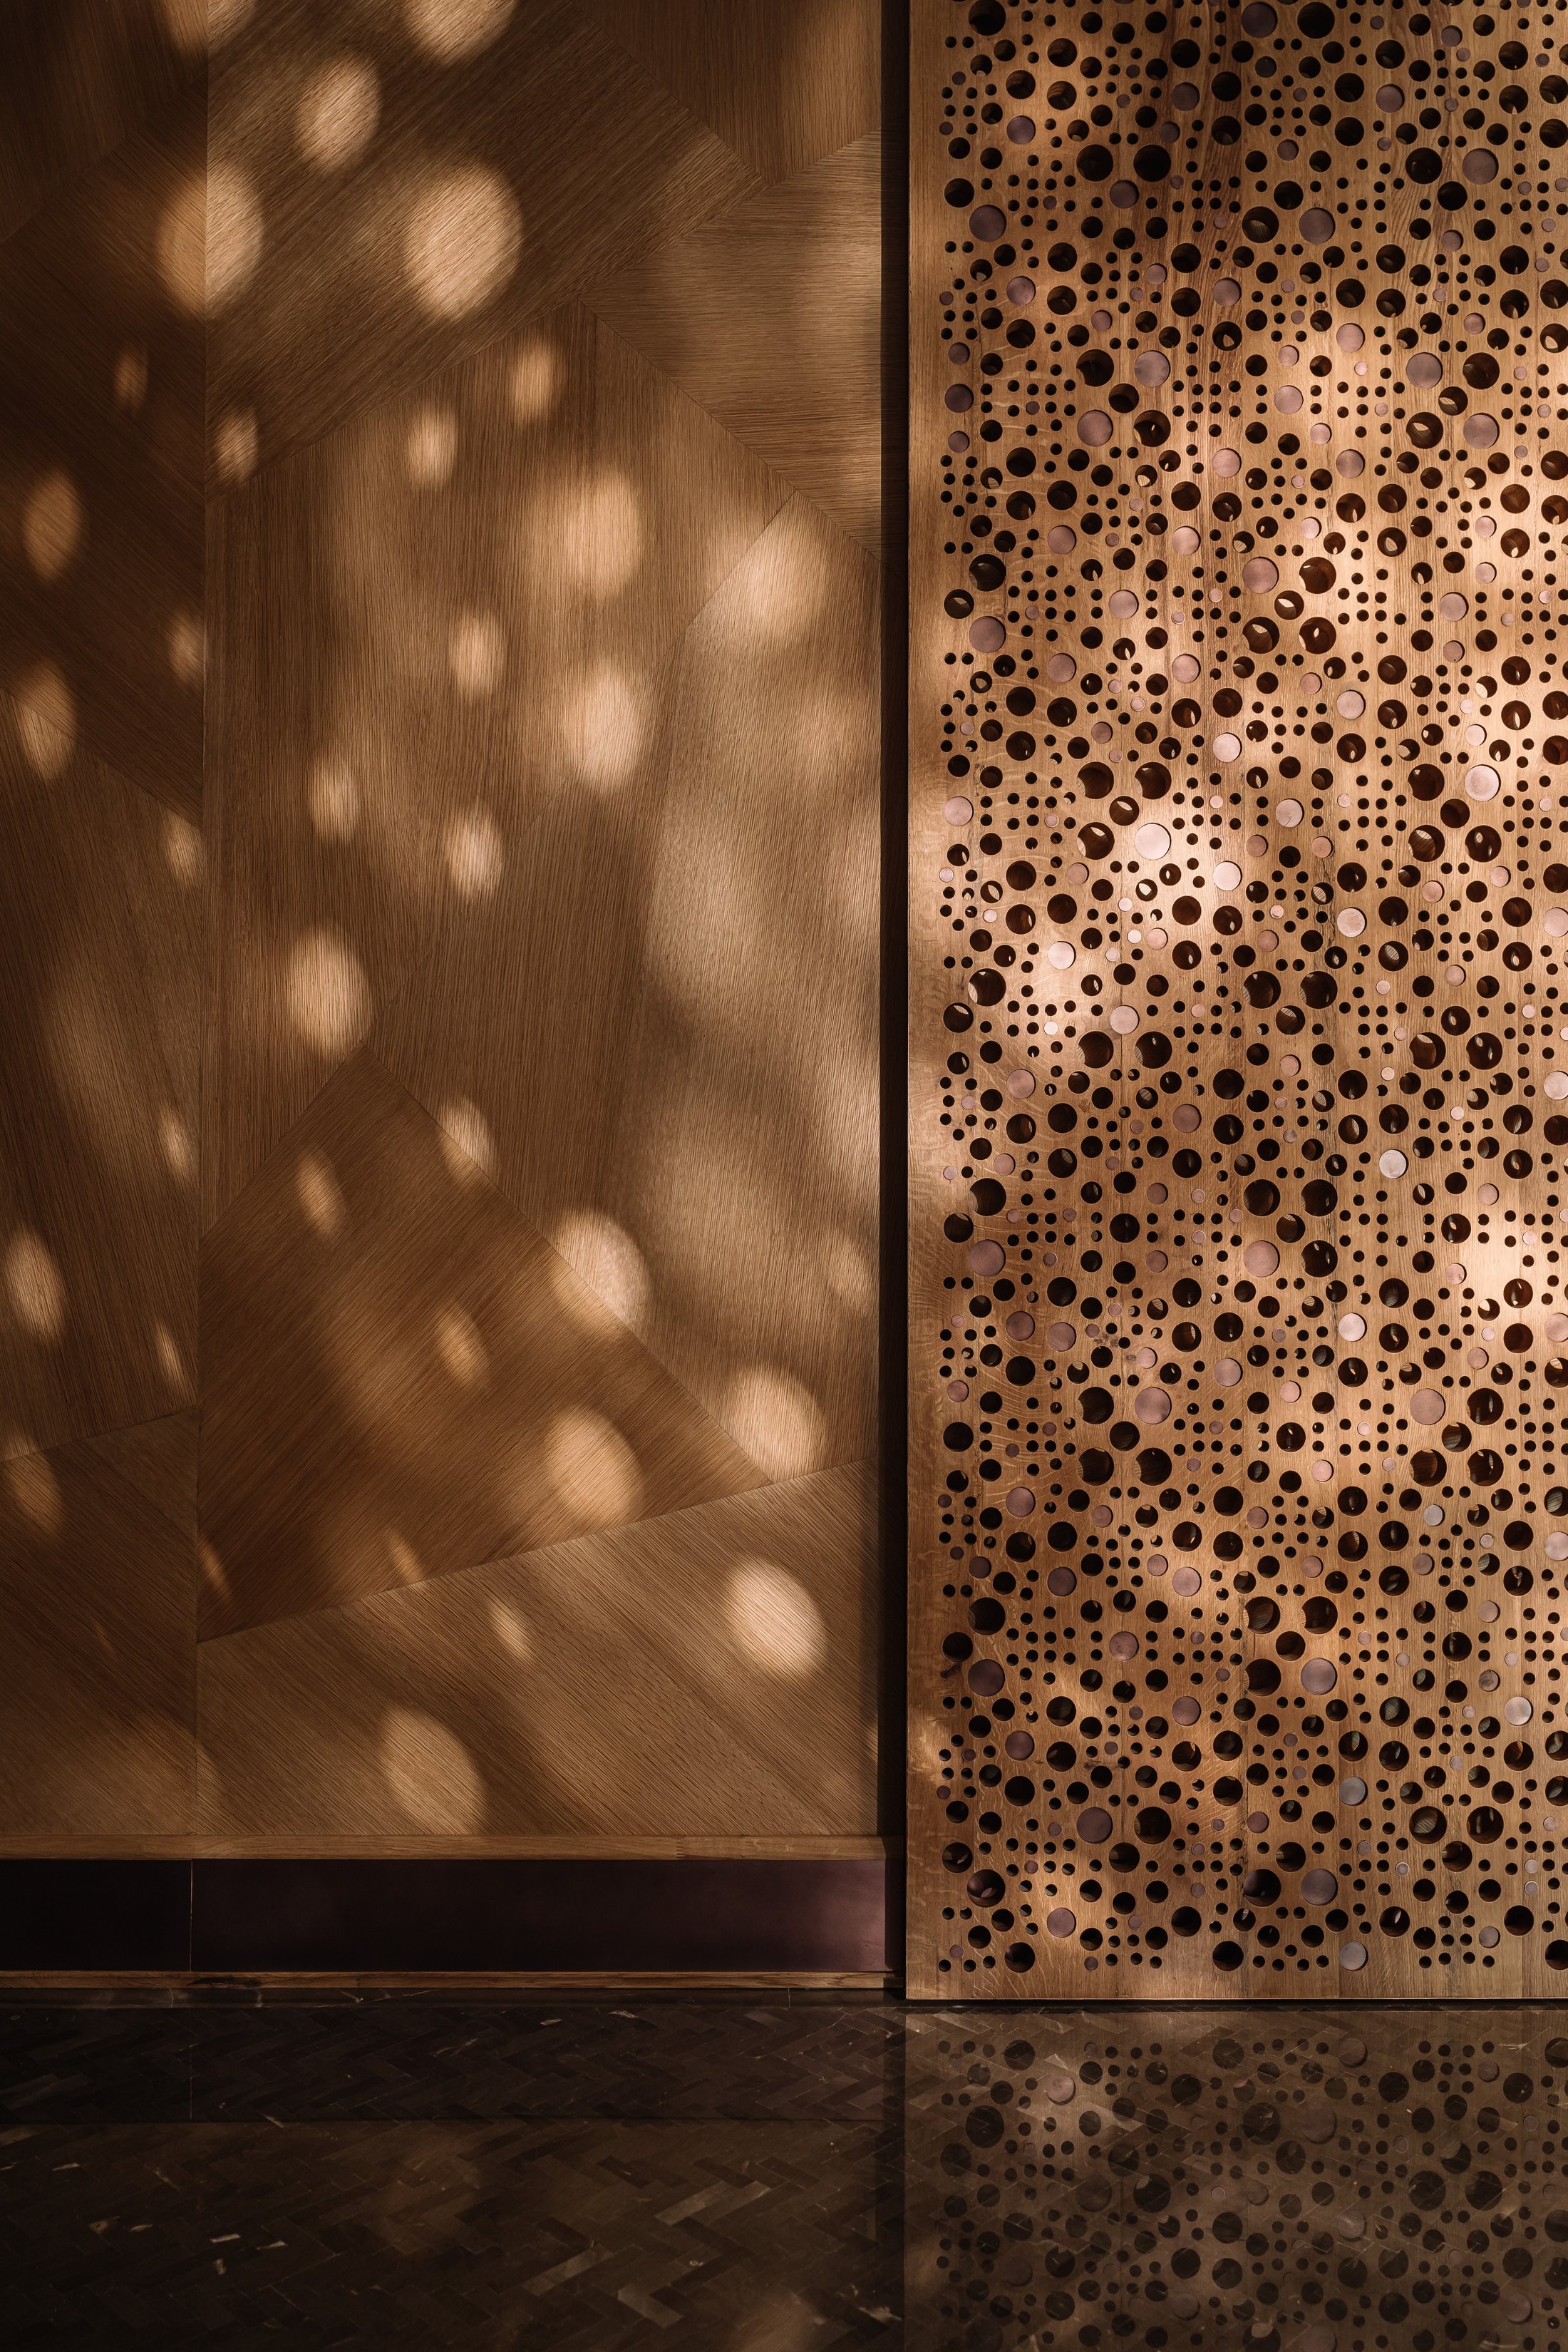
This home brings together two combined apartments within a gated Gurgaon condominium, thoughtfully zoned so that one private lift opens directly into the public spaces while a second serves the family’s private quarters. A long central corridor connects the home, with bedrooms tucked into private recesses. Given the fixed length of this passage, we set out to animate it with light and shadow — using moveable screens, carefully tested apertures, and considered lighting design to create depth and movement along its length.
The clients are passionate, deeply engaged art collectors, and the home was shaped as much by their evolving collection as by any brief. A color-shifting sculptural work, a meditative photographic series on holy rivers, and a striking mixed-media shutter piece all found considered homes within the design — each a product of ongoing conversation and shared excitement about new acquisitions.
Material experimentation runs throughout: warm wood veneer with intentionally varied grain and shape lines the passage walls, playing beautifully against round shadow patterns; copper cladding adds deep, luminous texture elsewhere; and the passage floors are laid in a herringbone of small stone pieces for a subtle self-on-self effect. The family room takes a different tone entirely — a nebulous, ever-shifting hue somewhere between grey and aqua, depending on the light. Furniture gathered from travels abroad sits alongside bespoke pieces and antique rugs, brought together into a home that feels both curated and deeply personal.
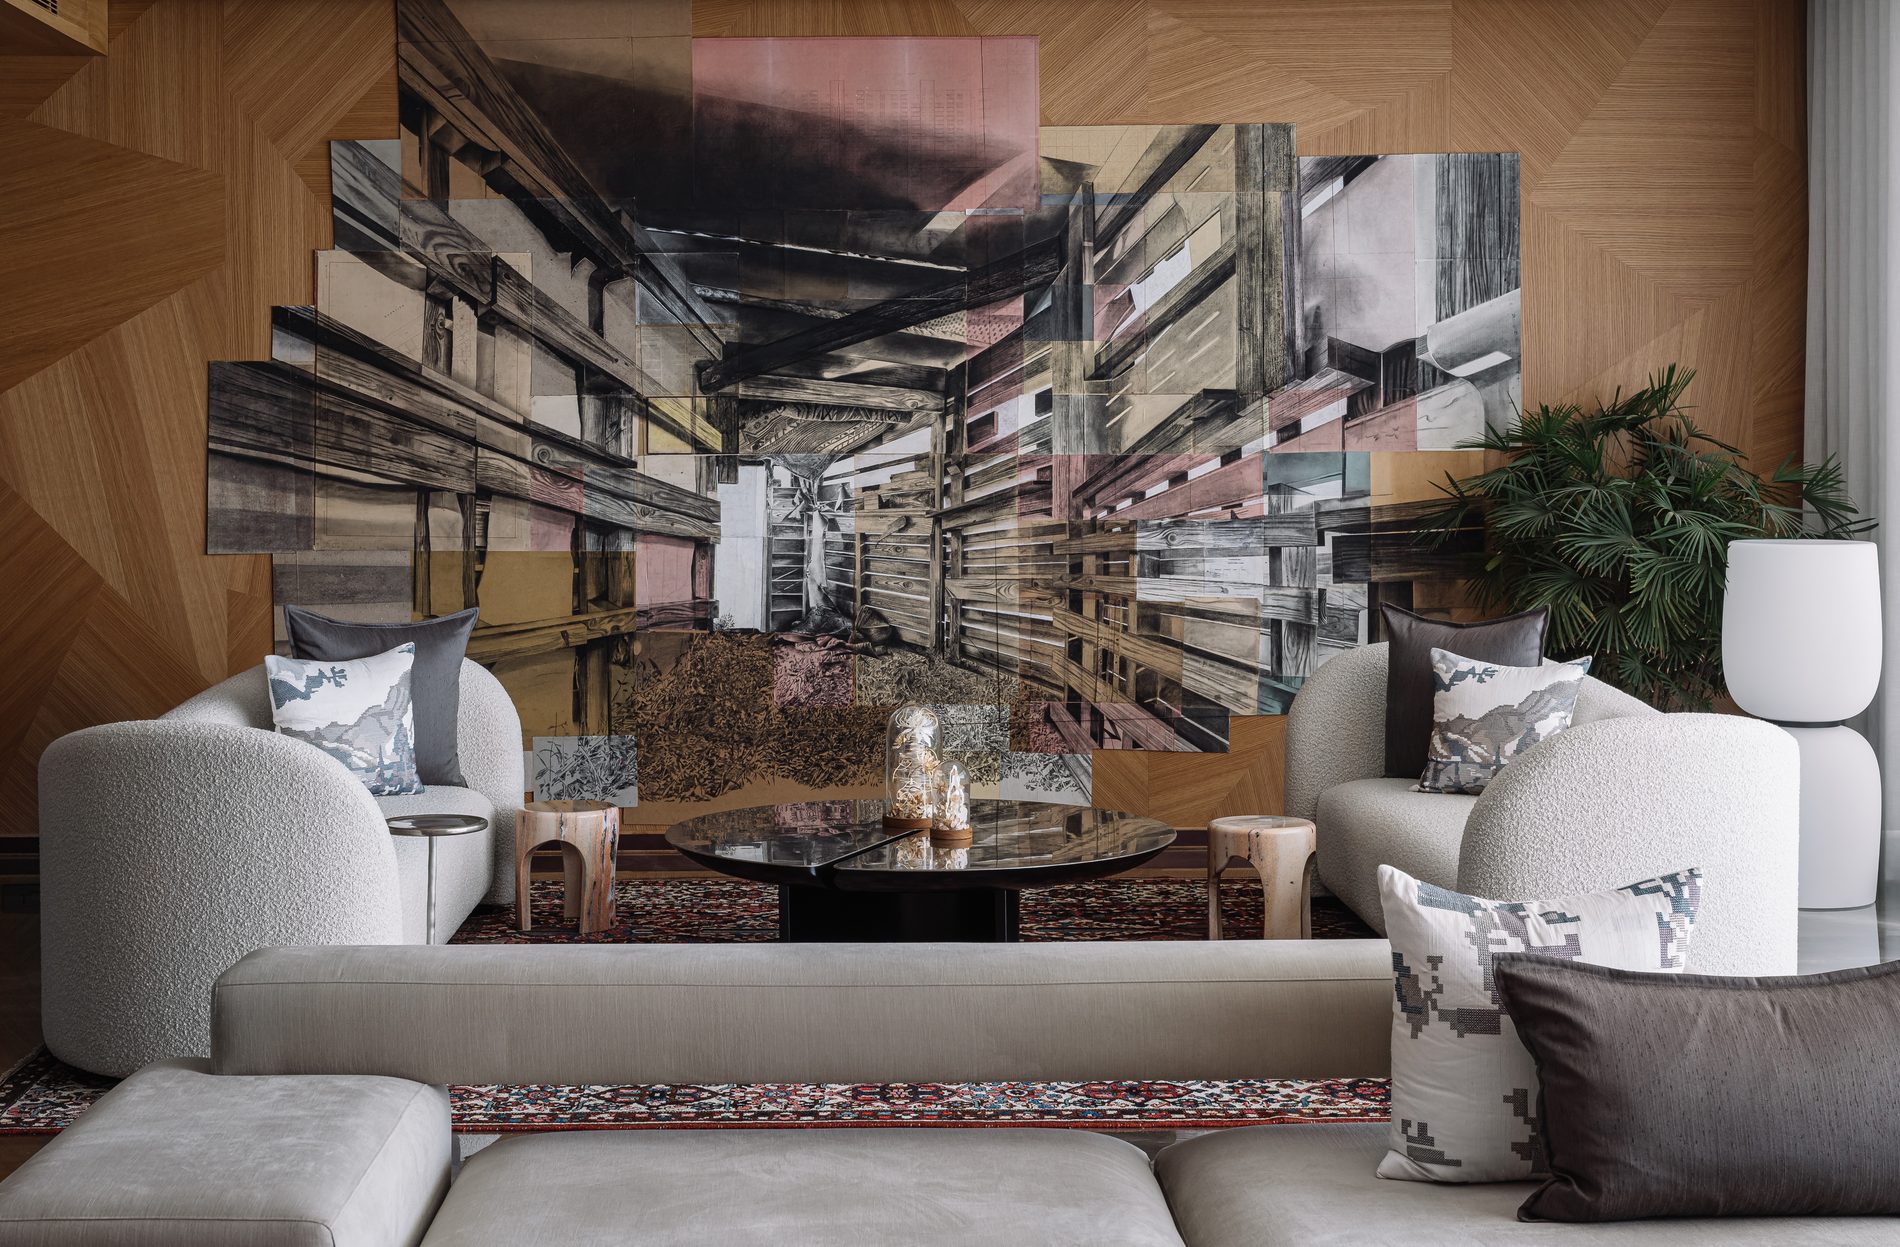
A large-scale mixed-media artwork spans the drawing room wall, its architectural fragments echoed in the geometric wood paneling behind.
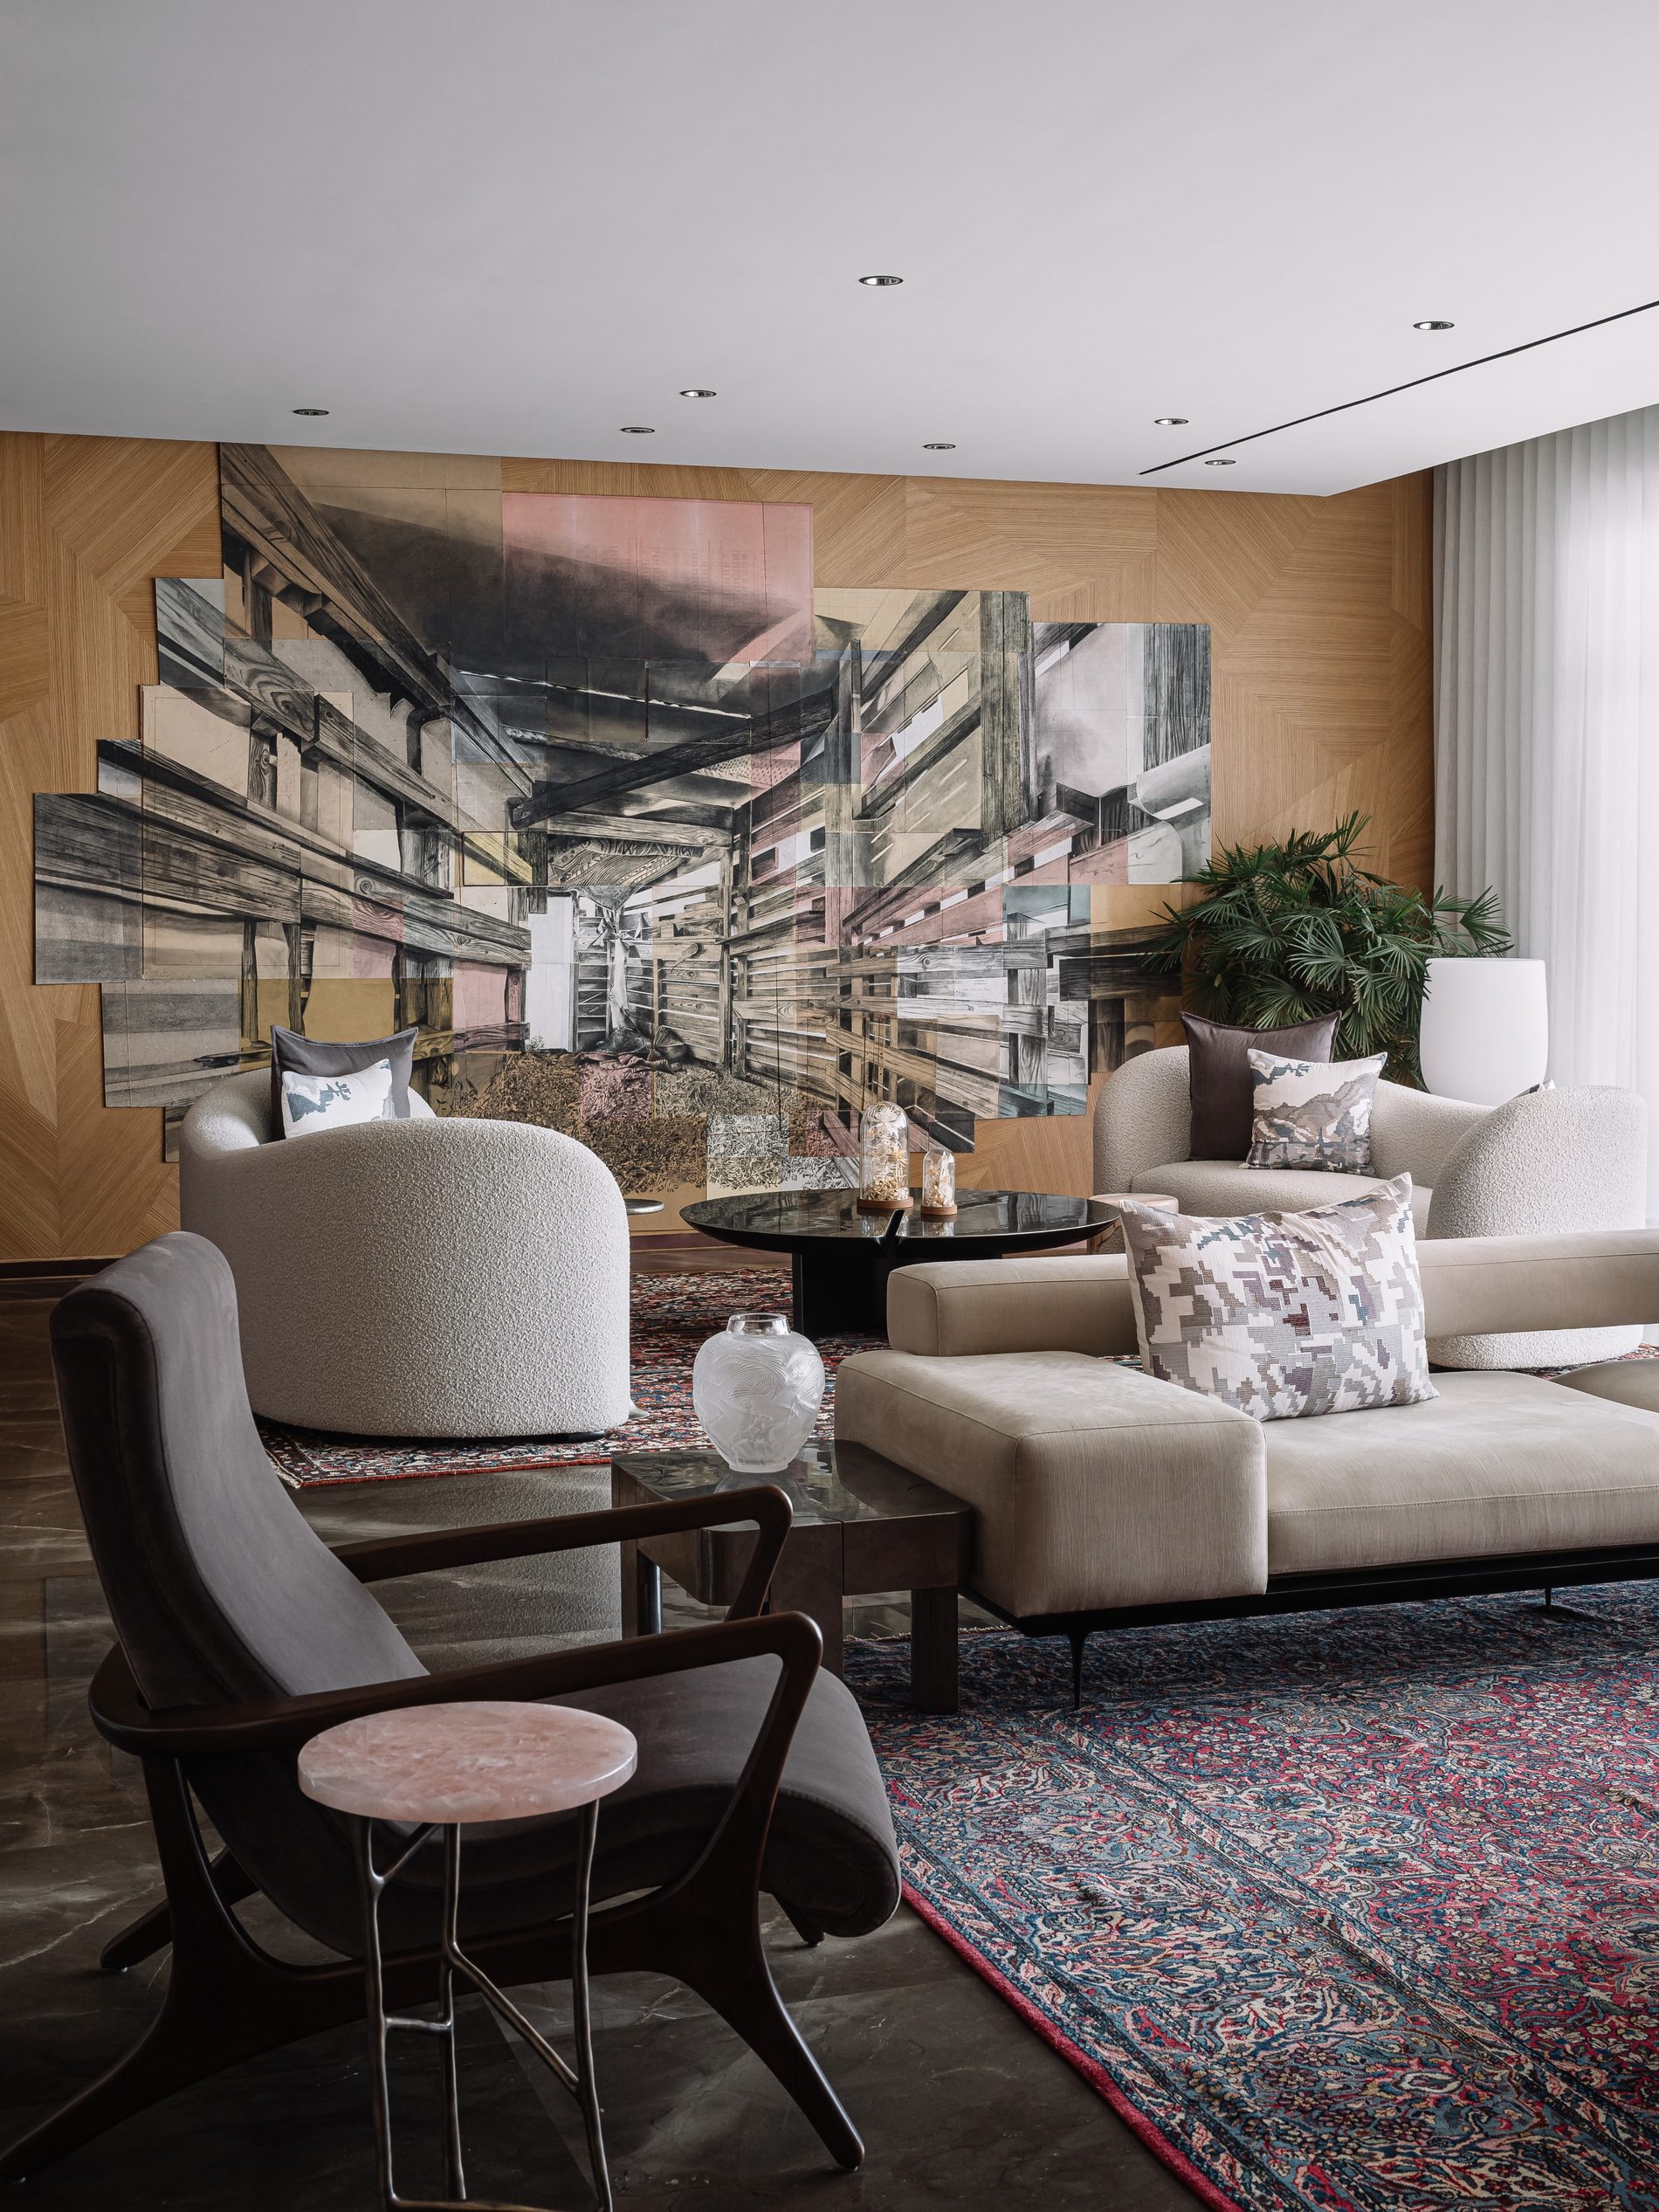
Boucle armchairs and a sculptural black coffee table sit beneath the room’s centerpiece artwork, layered with antique rugs.
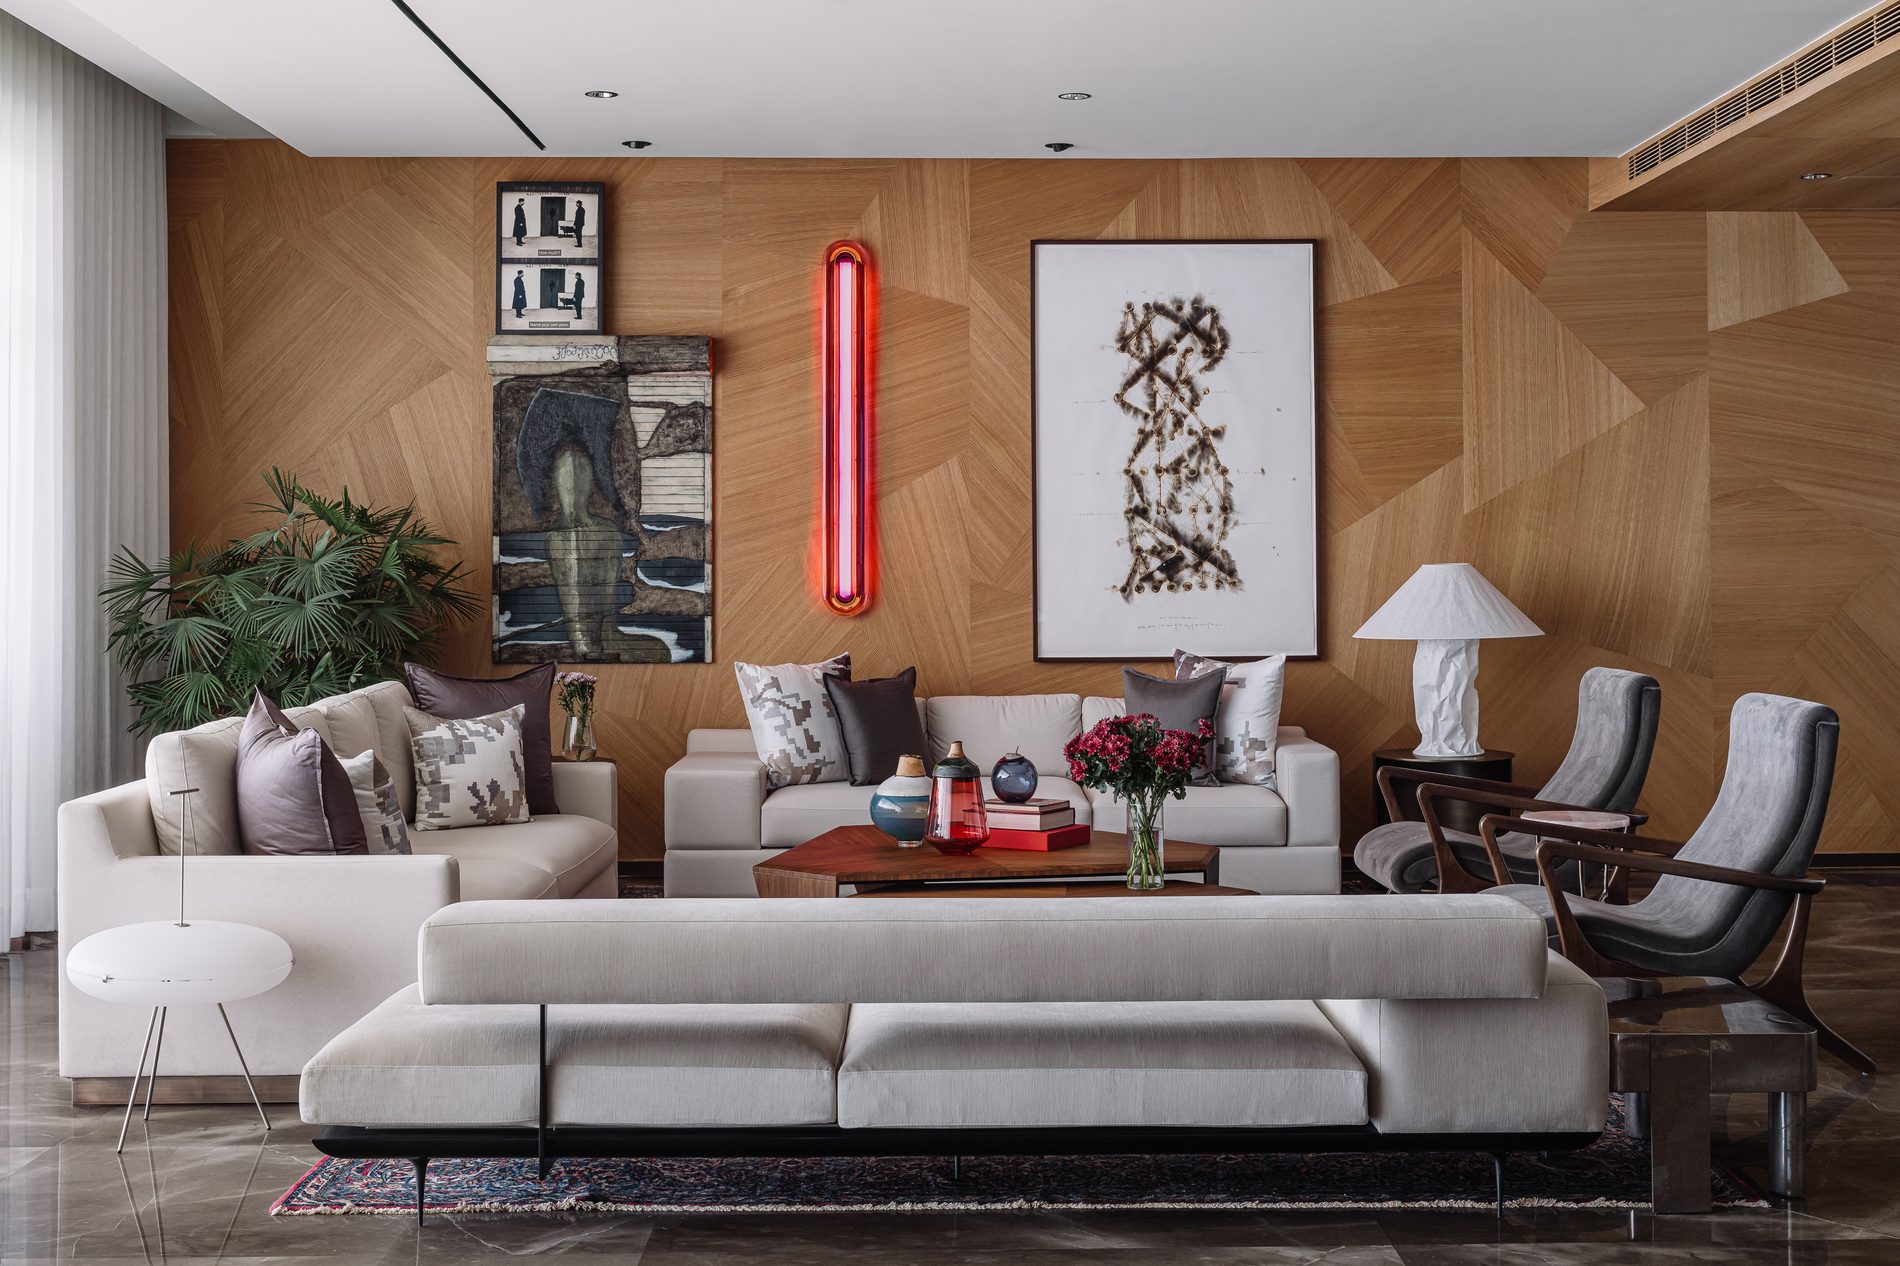
A neon light installation punctuates the wood-paneled wall, adding an unexpected pop of color among the room’s collected artworks.
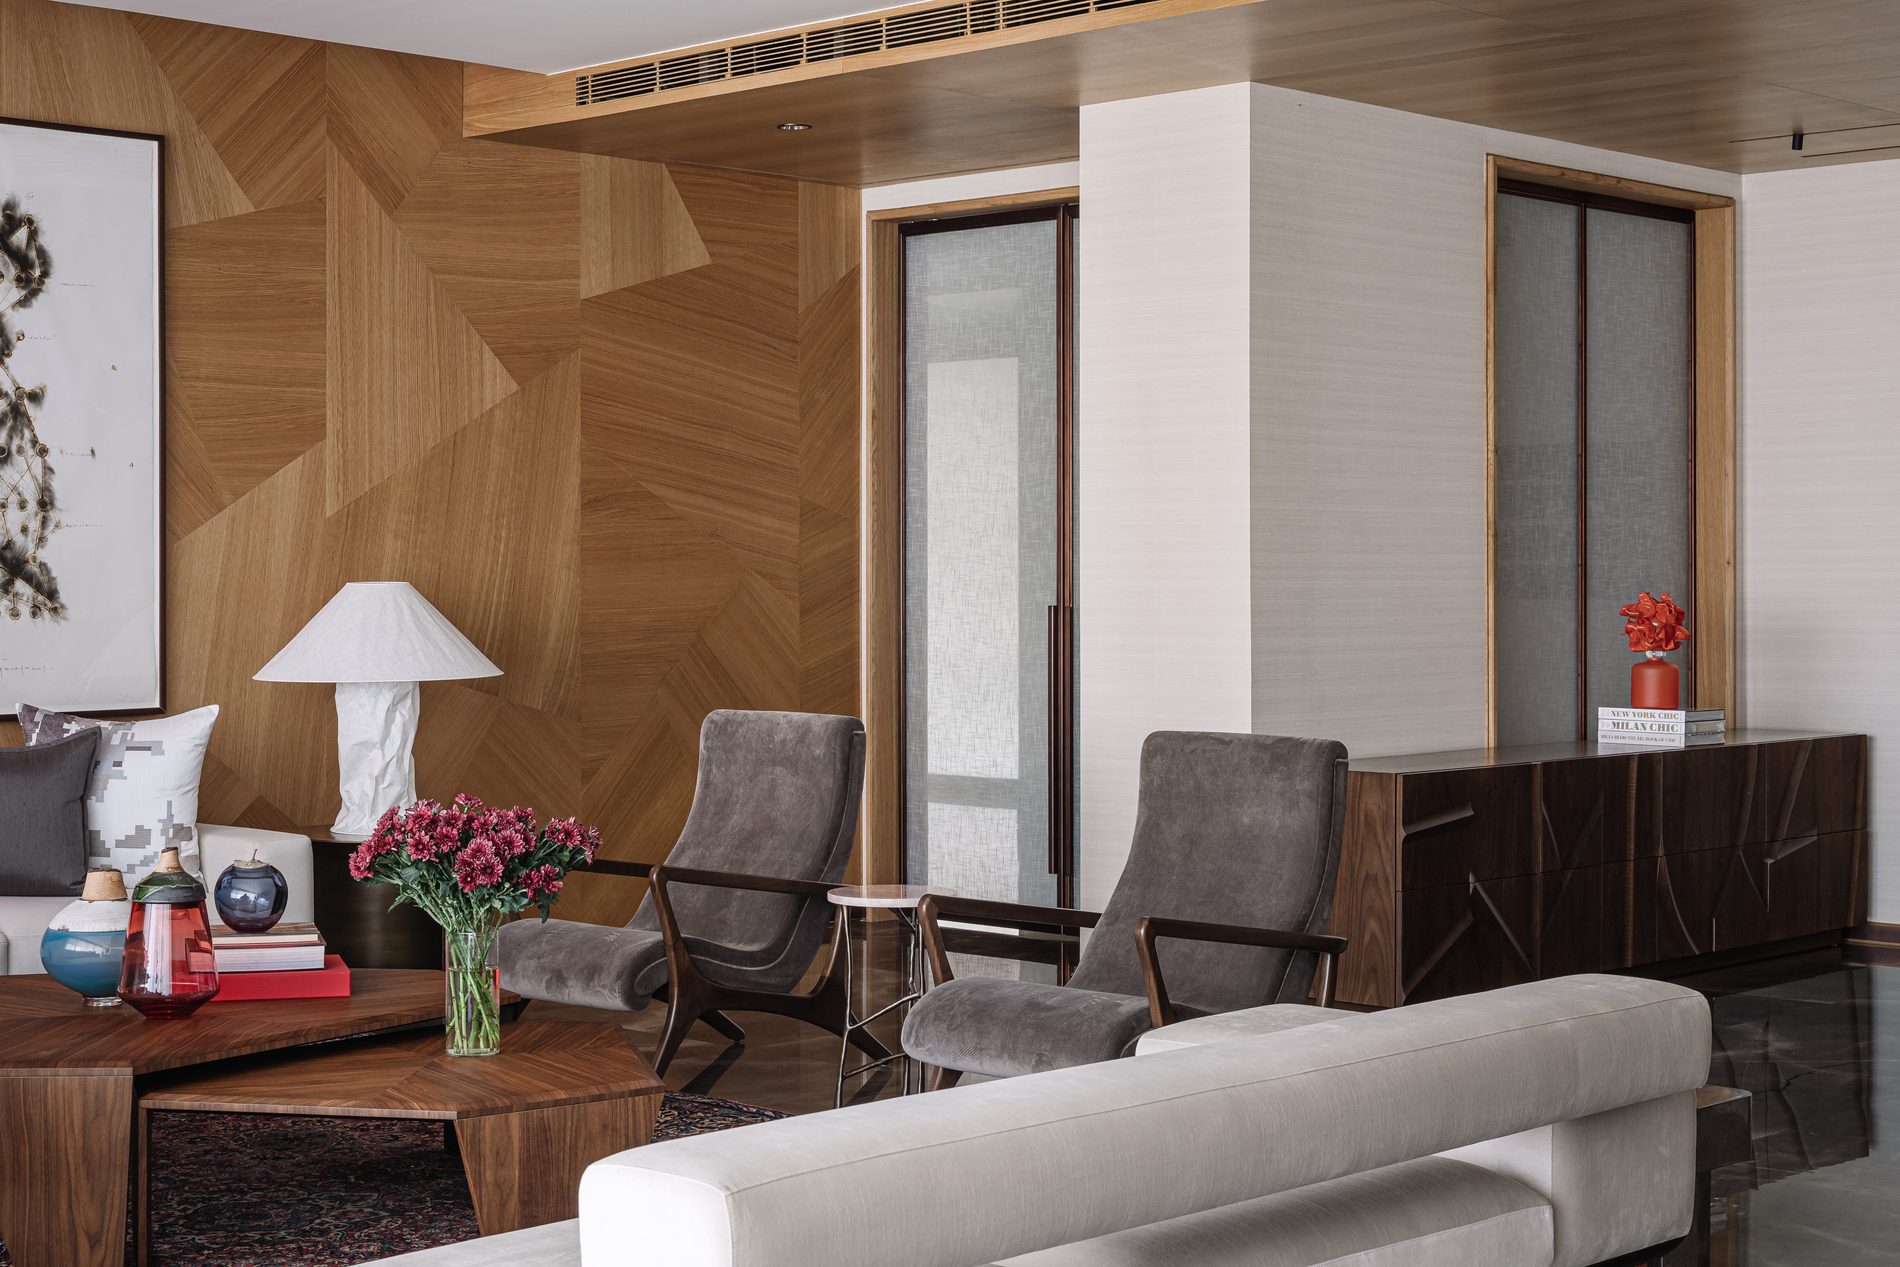
Geometric wood paneling and sliding glass doors define this quieter seating corner, warmed by a sculptural plaster lamp.
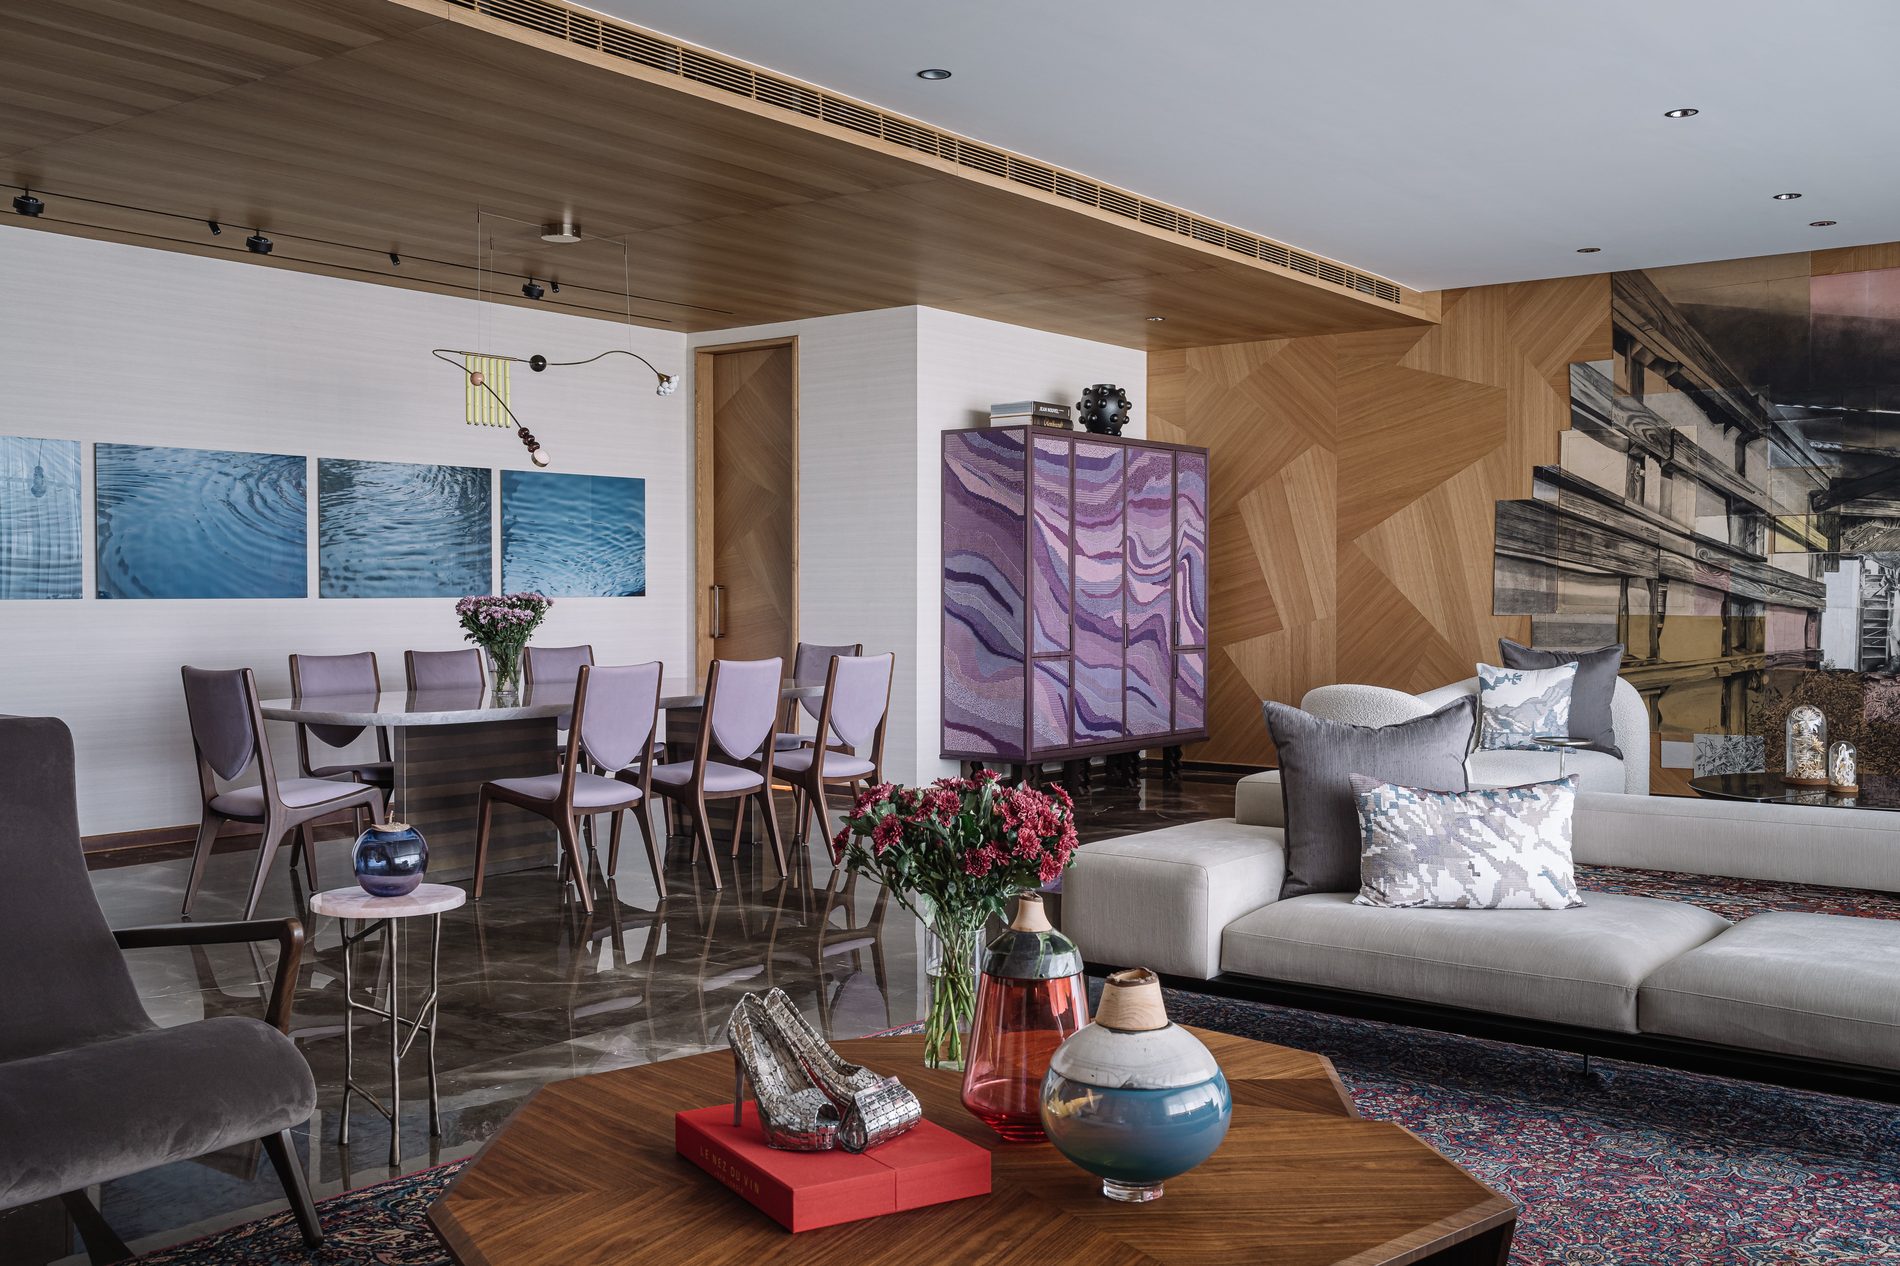
A hand-embroidered cabinet in shades of lavender anchors the space between the dining and living areas, beneath a striking photographic triptych.
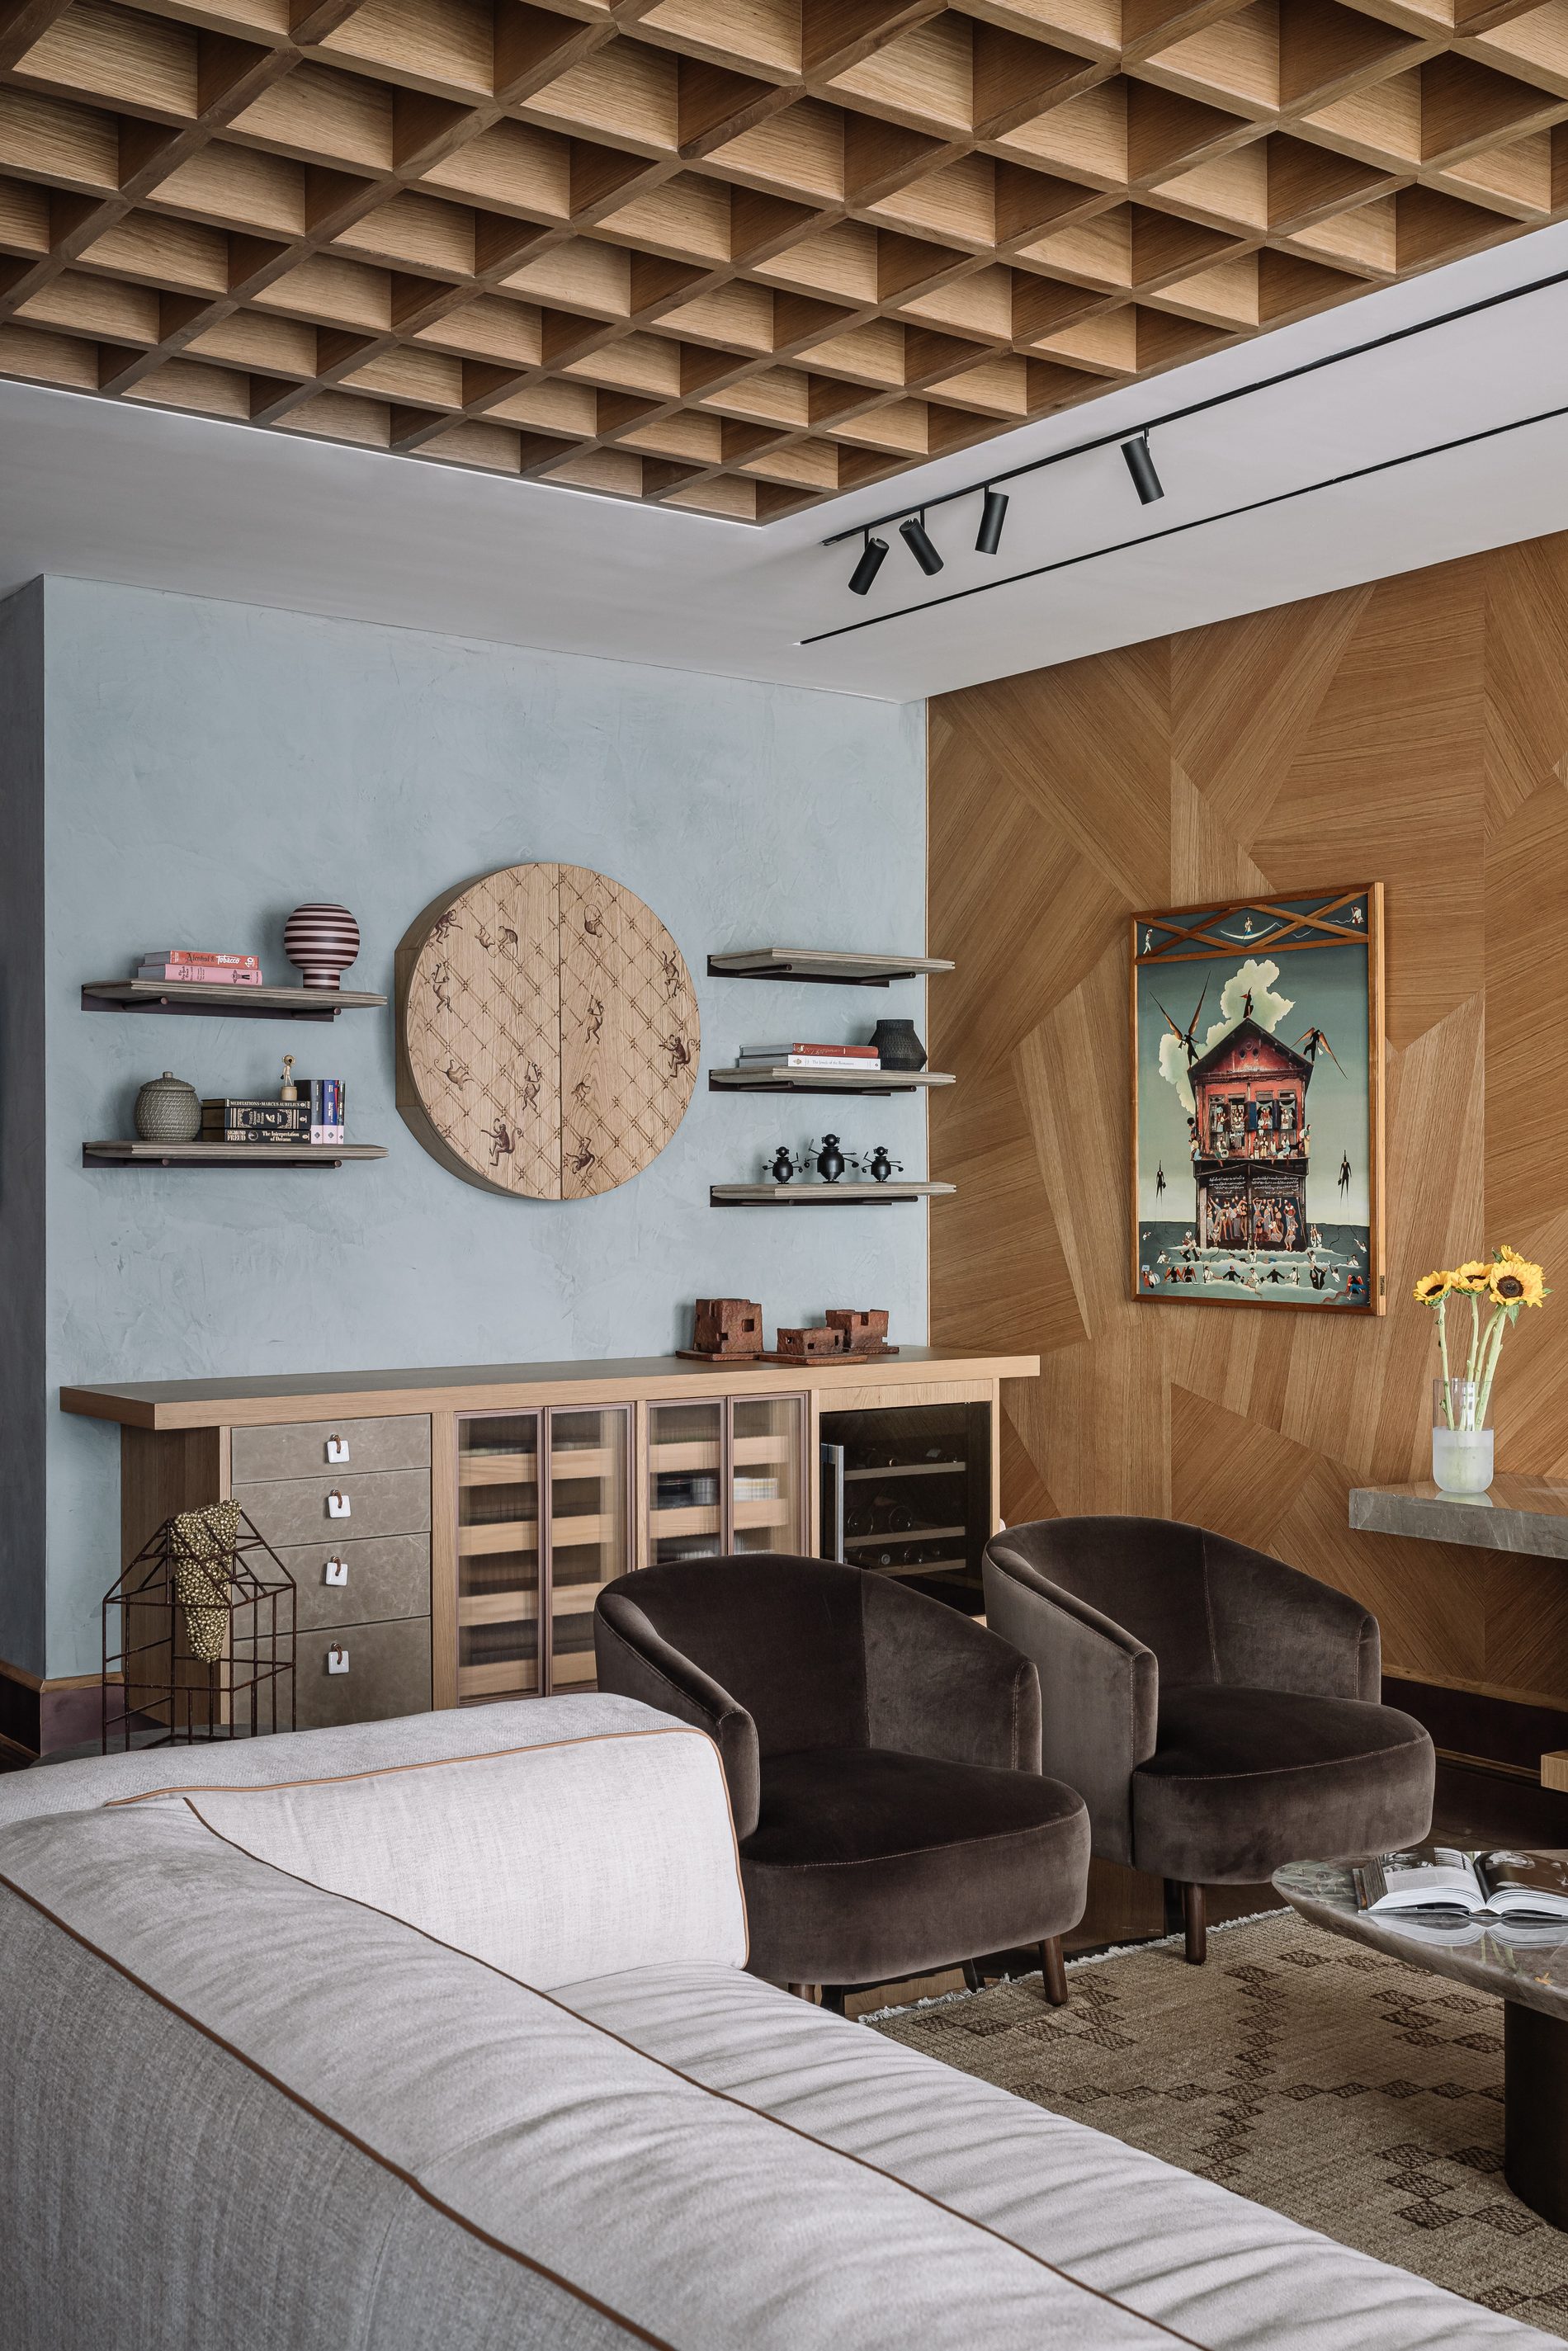
The family room takes on a different character entirely — a nebulous grey-blue wall color paired with a graphic wooden disc and floating shelves.
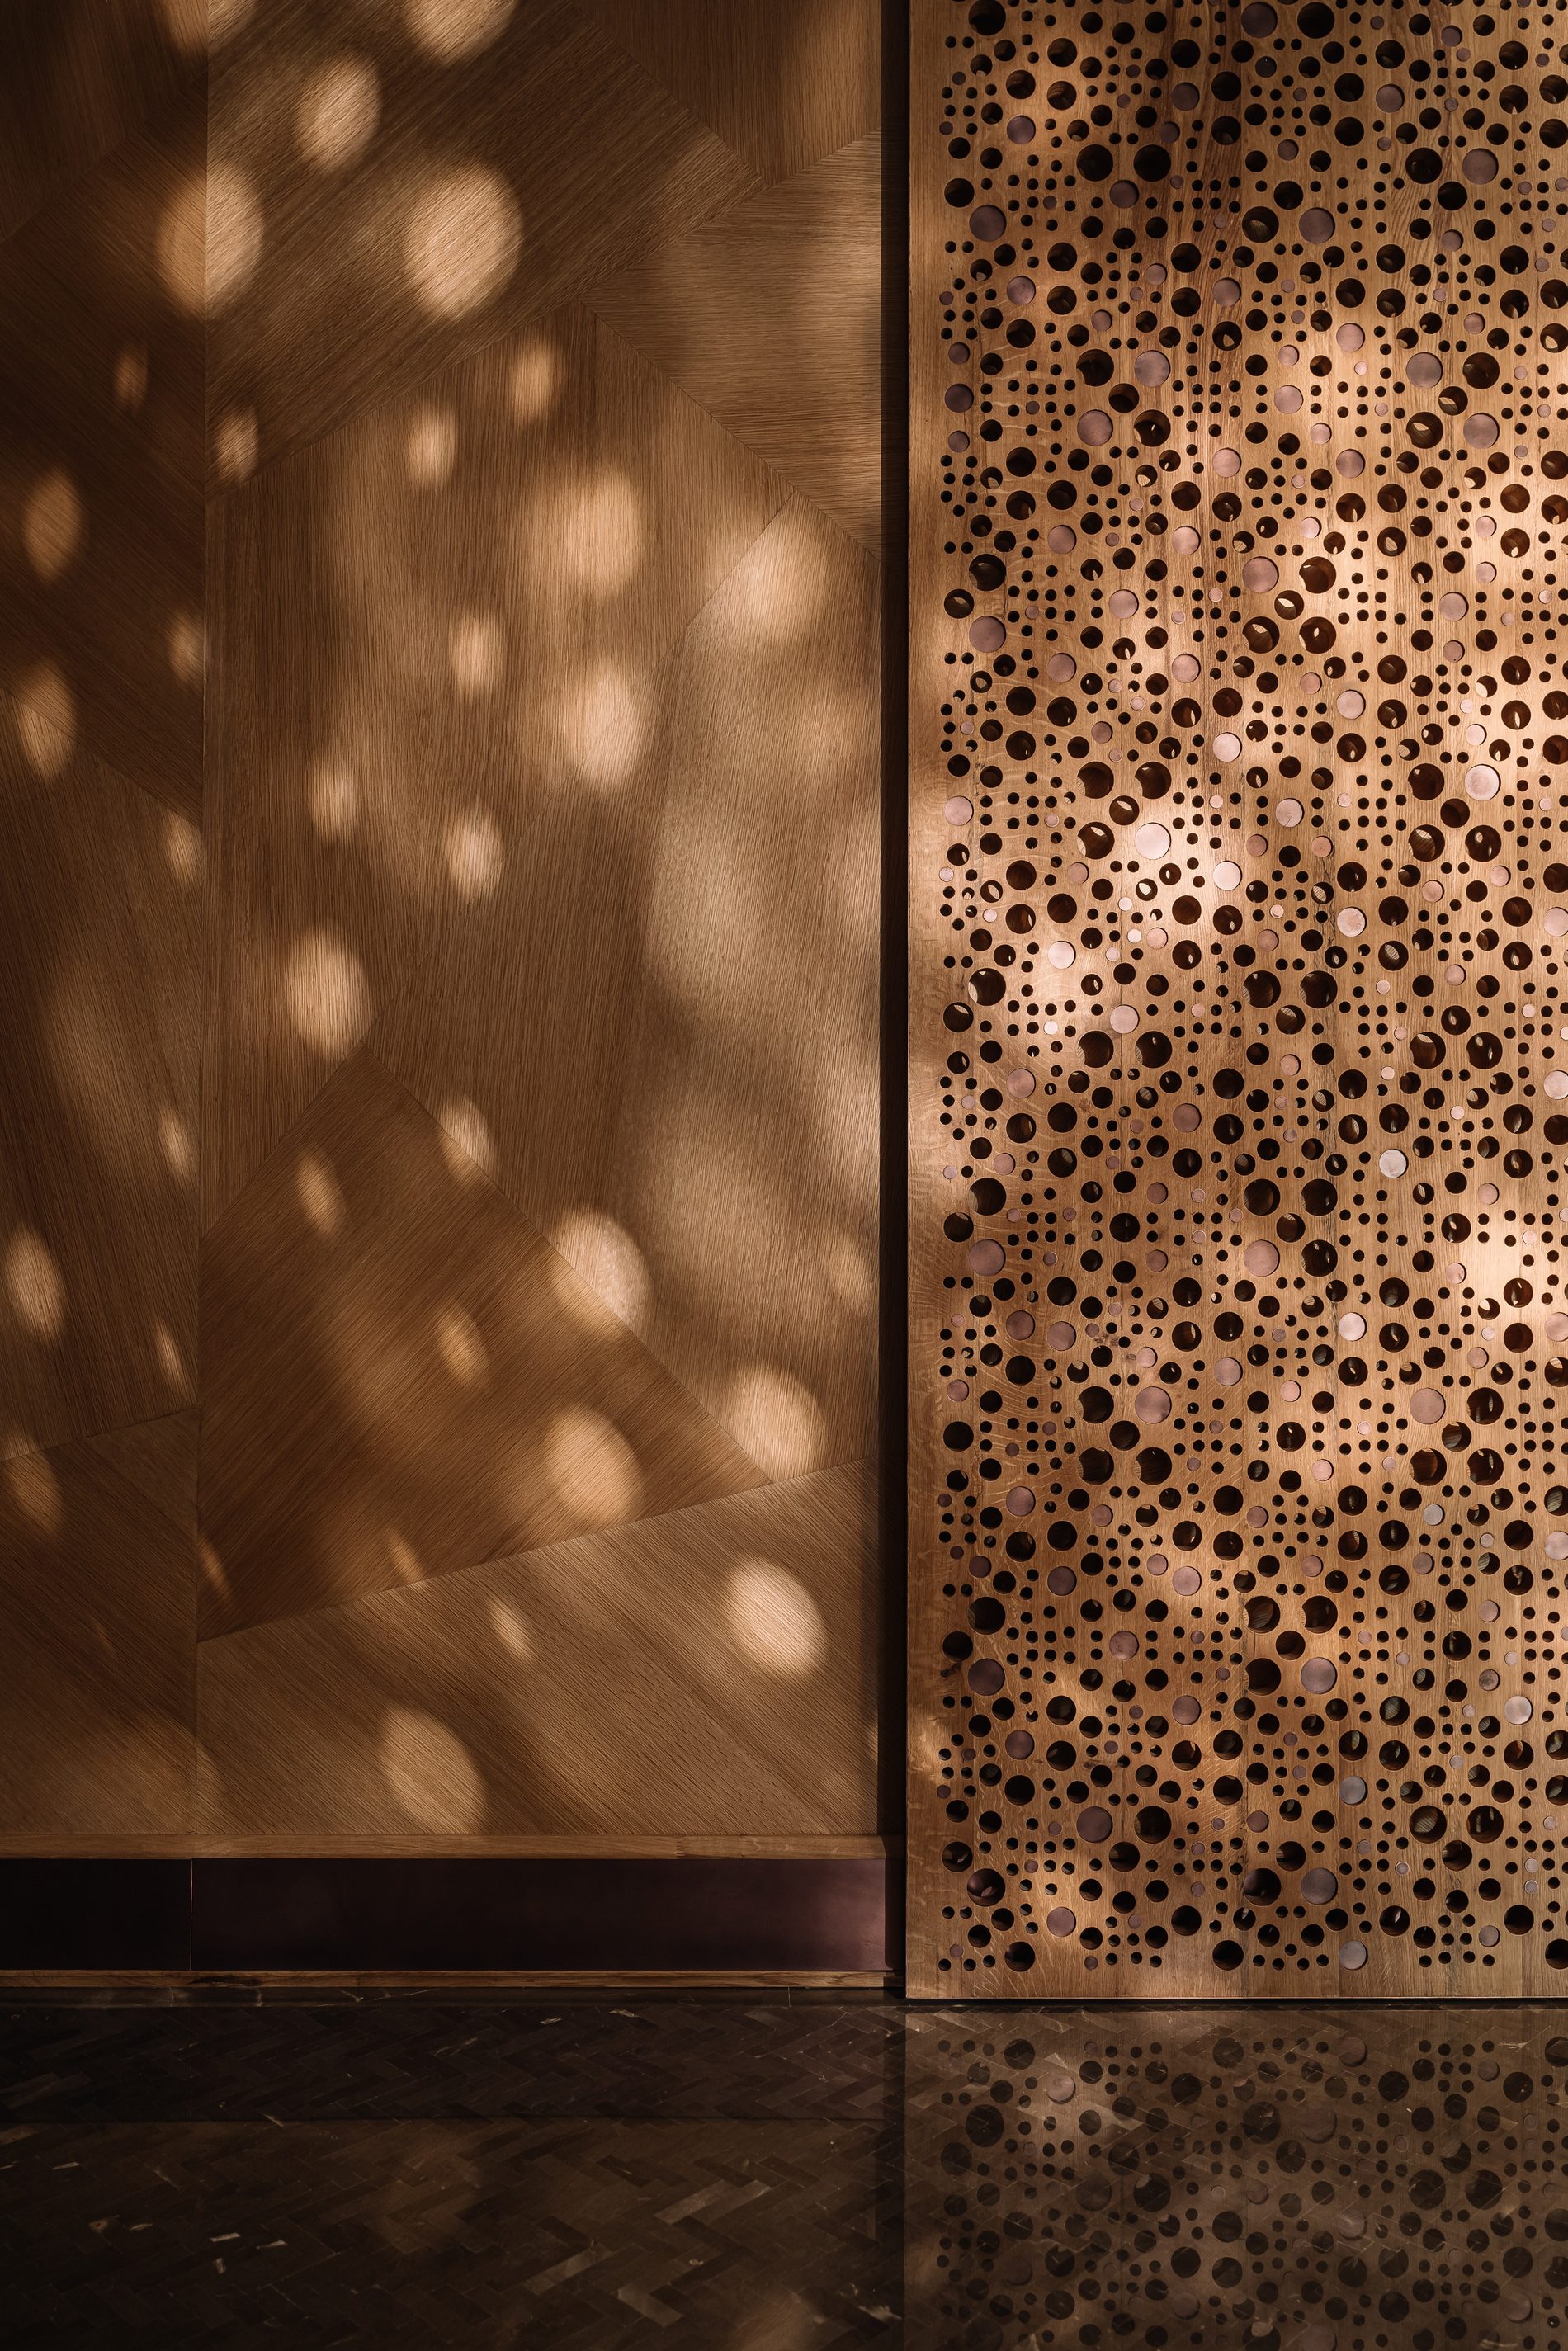
Light filters through a perforated wood screen, casting a shifting pattern of circles across the passage — the signature light-and-shadow play of this home.
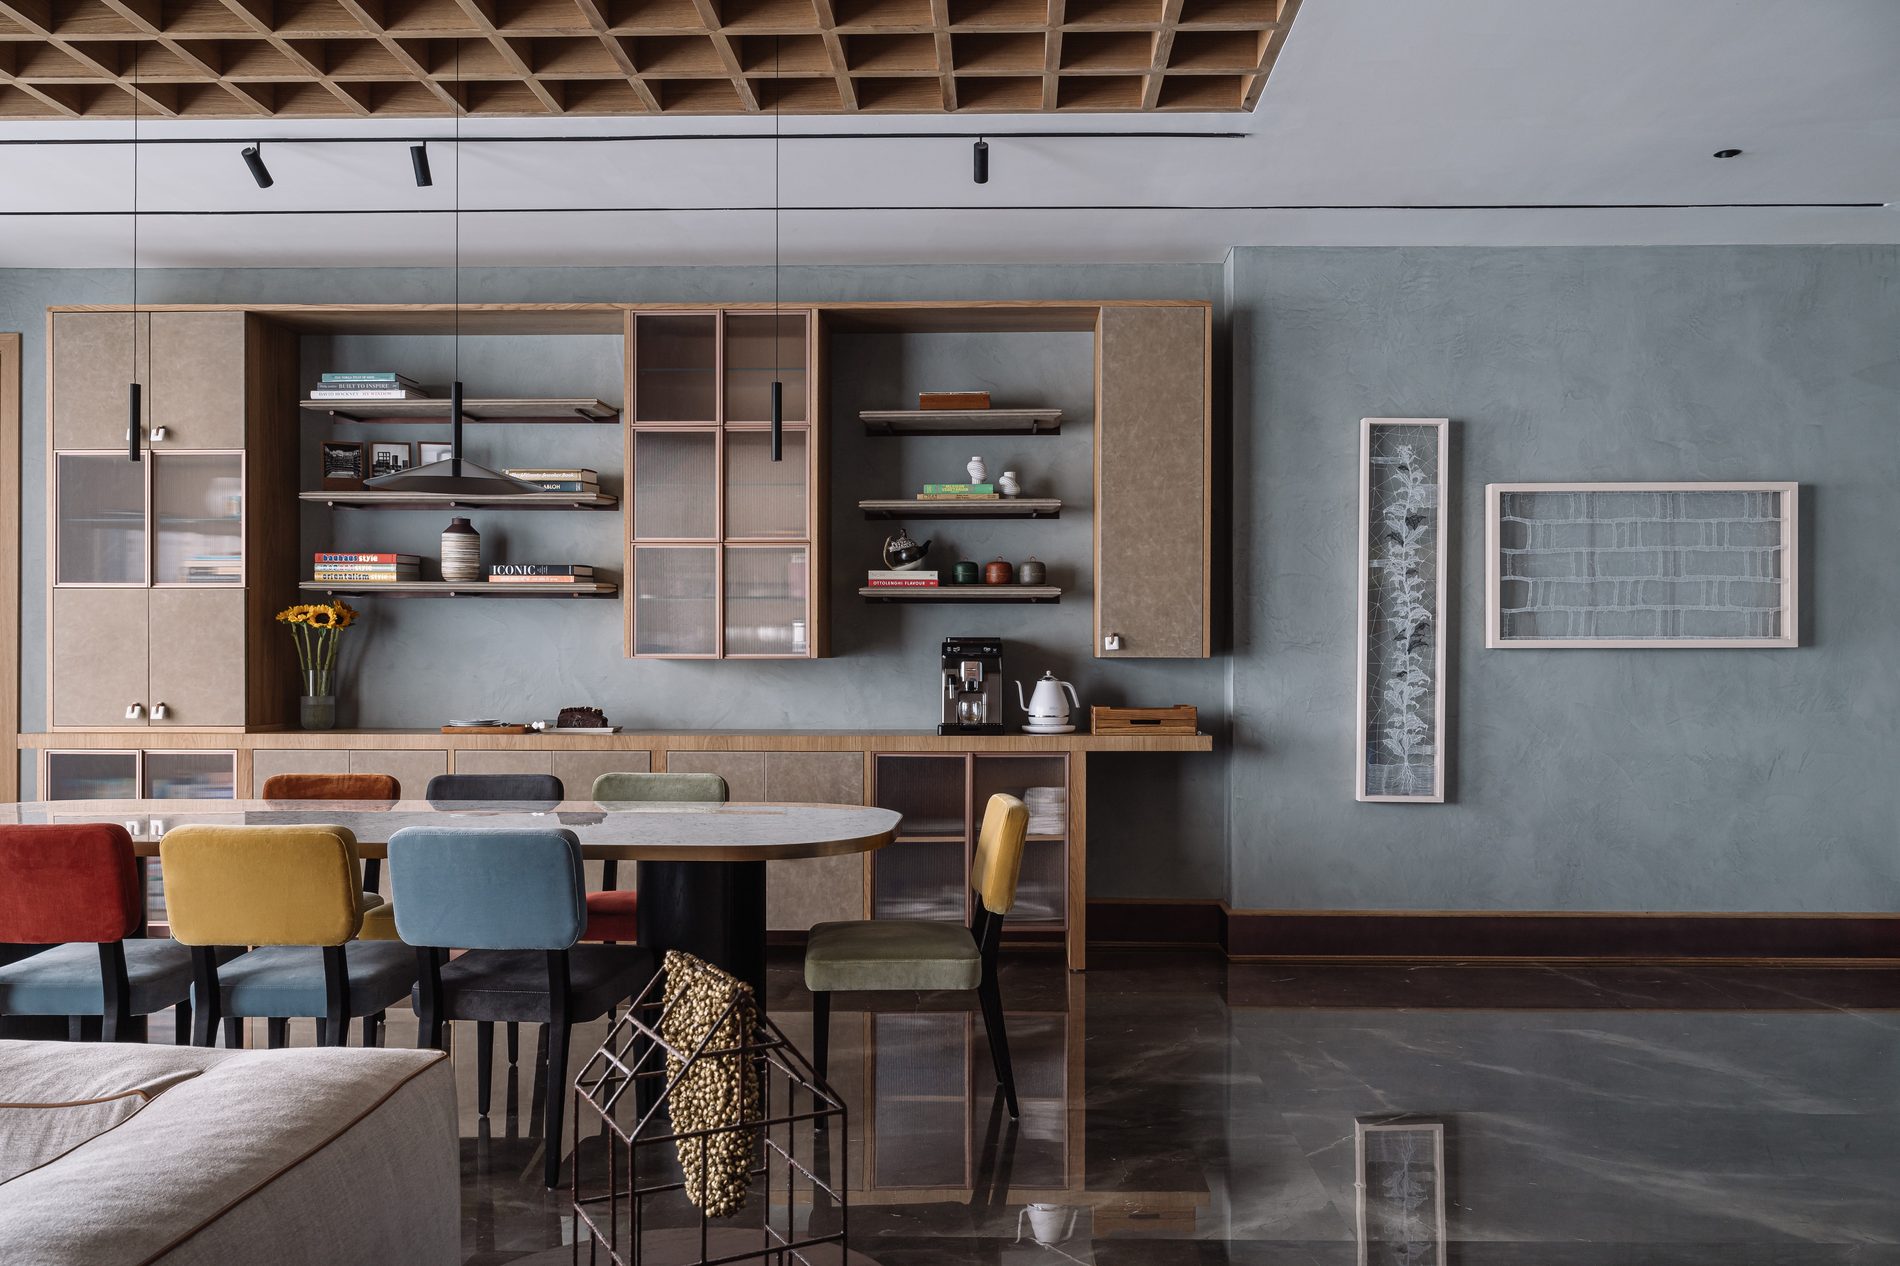
A cheerful mix of velvet dining chairs in red, mustard, and blue brings color to the family room’s breakfast nook, framed by soft grey-blue walls and warm cabinetry.
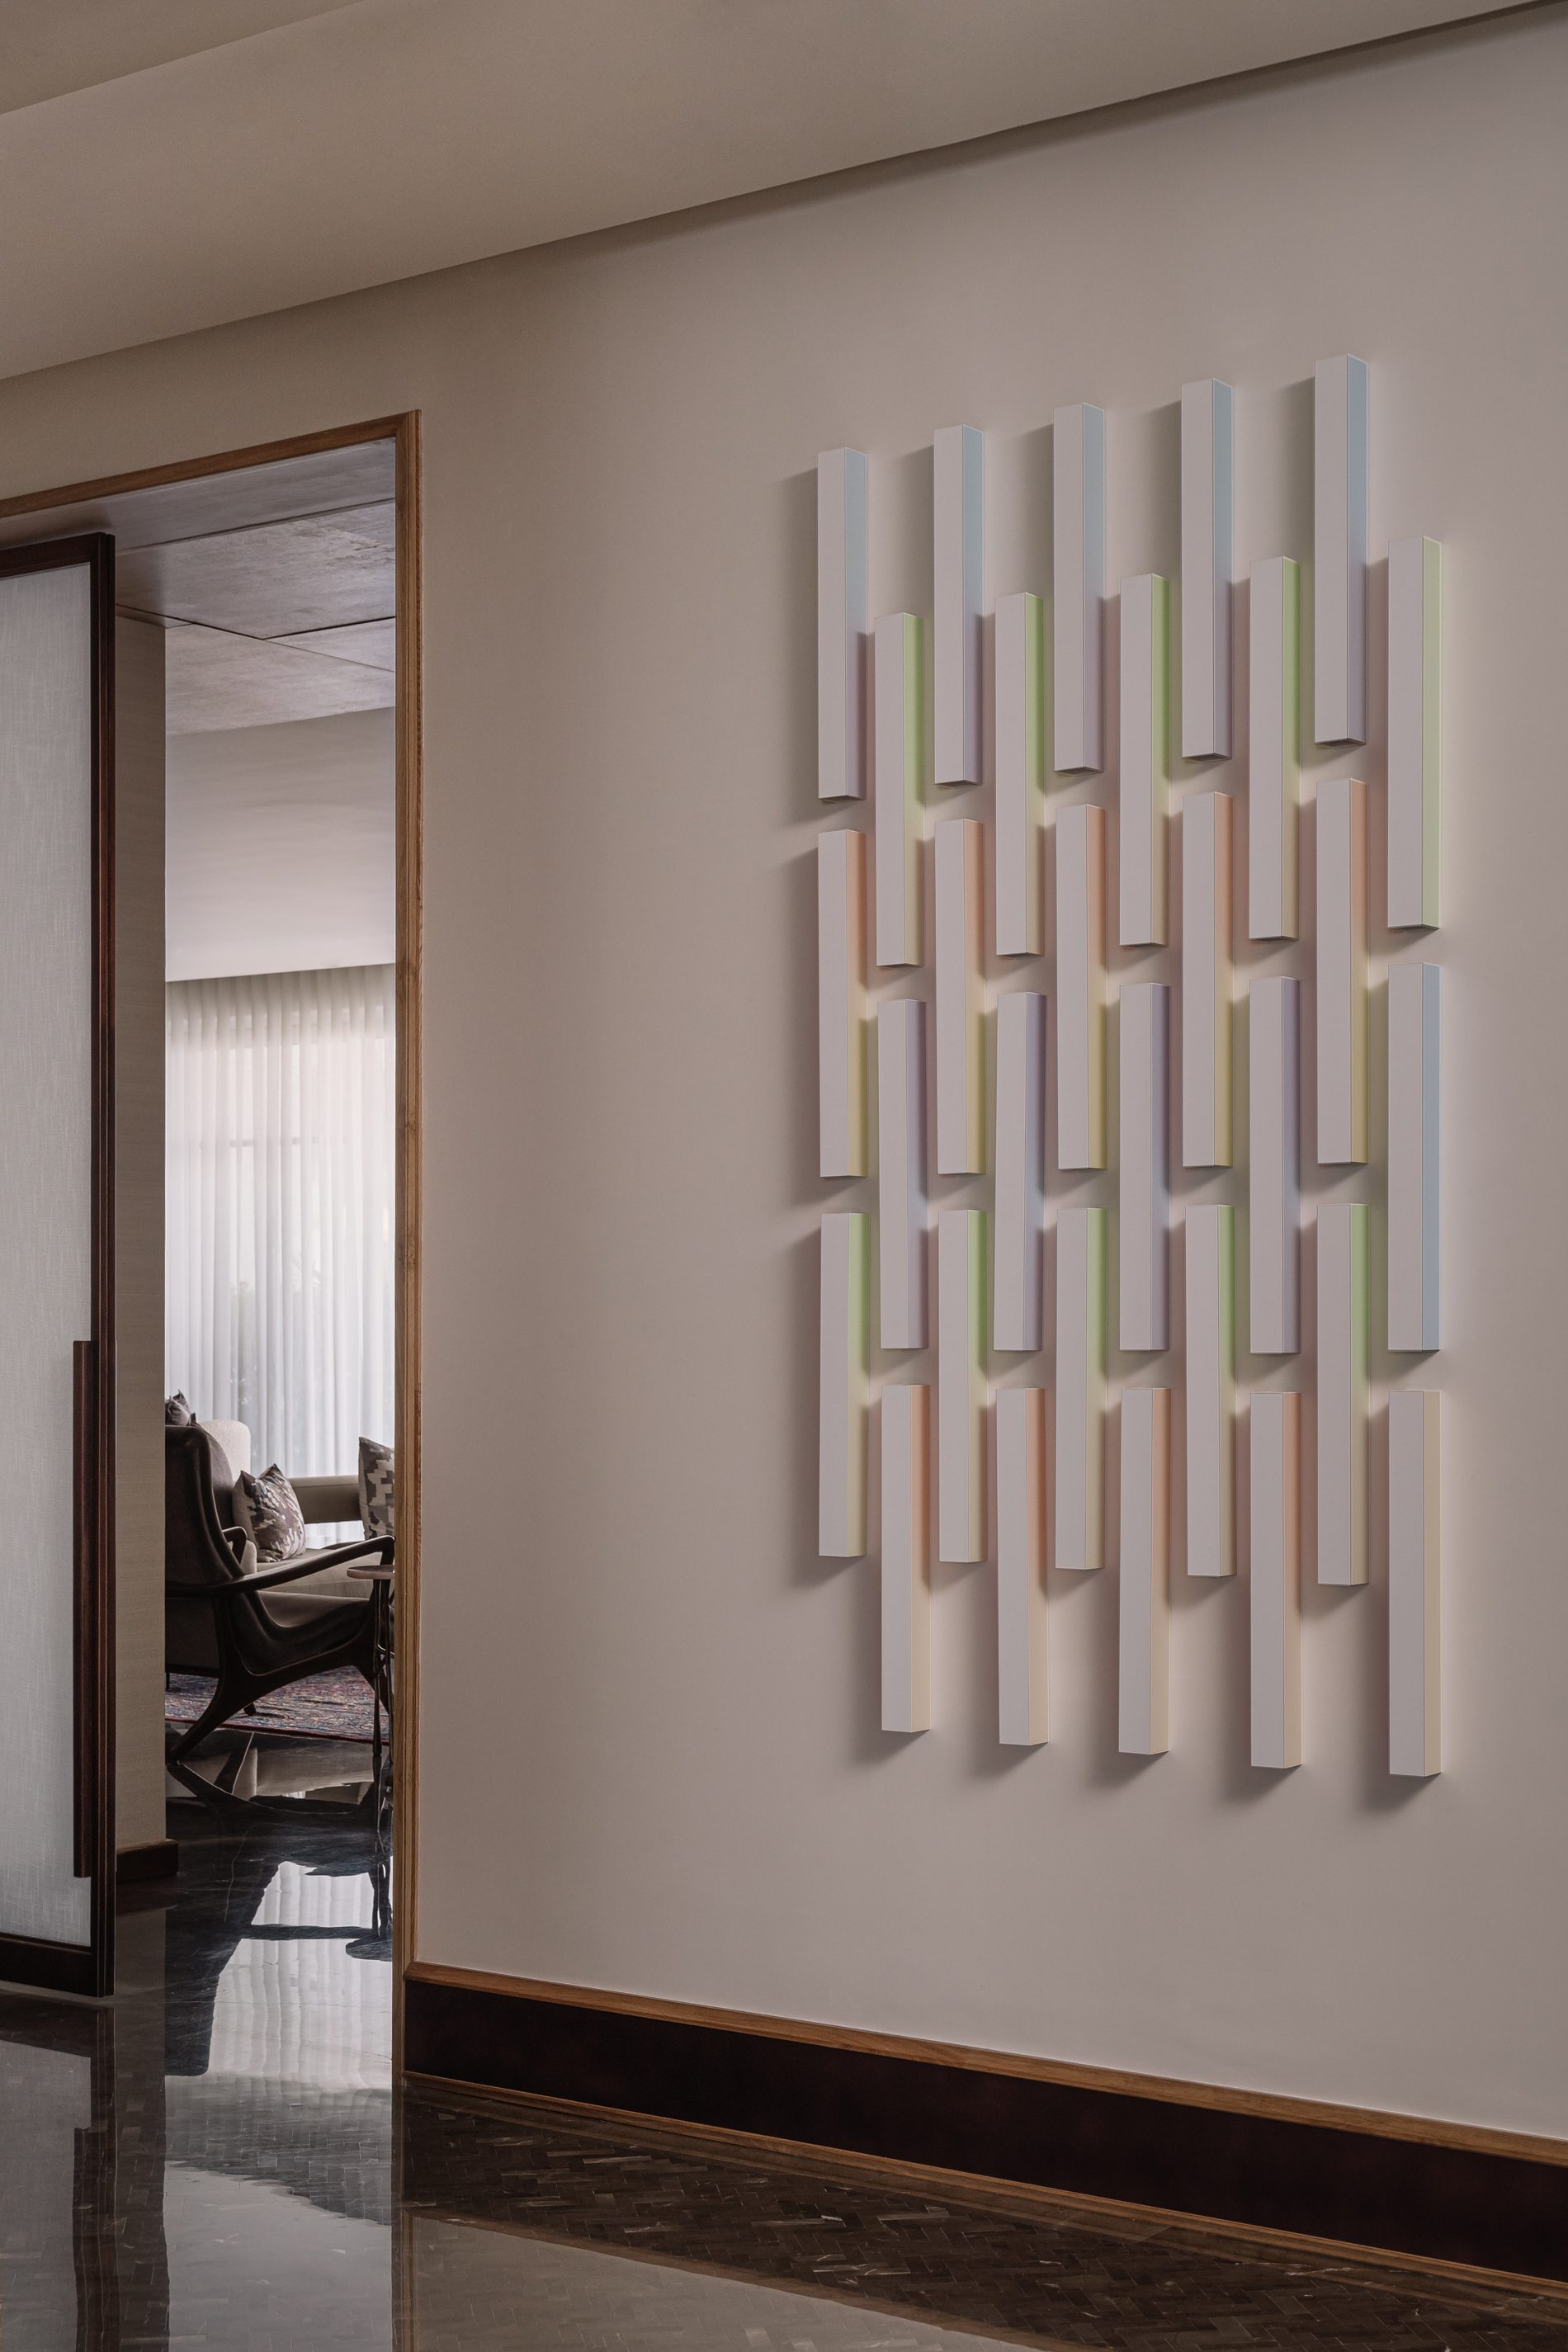
A sculptural, color-shifting wall installation greets you along the passage, its hues changing depending on where you stand.
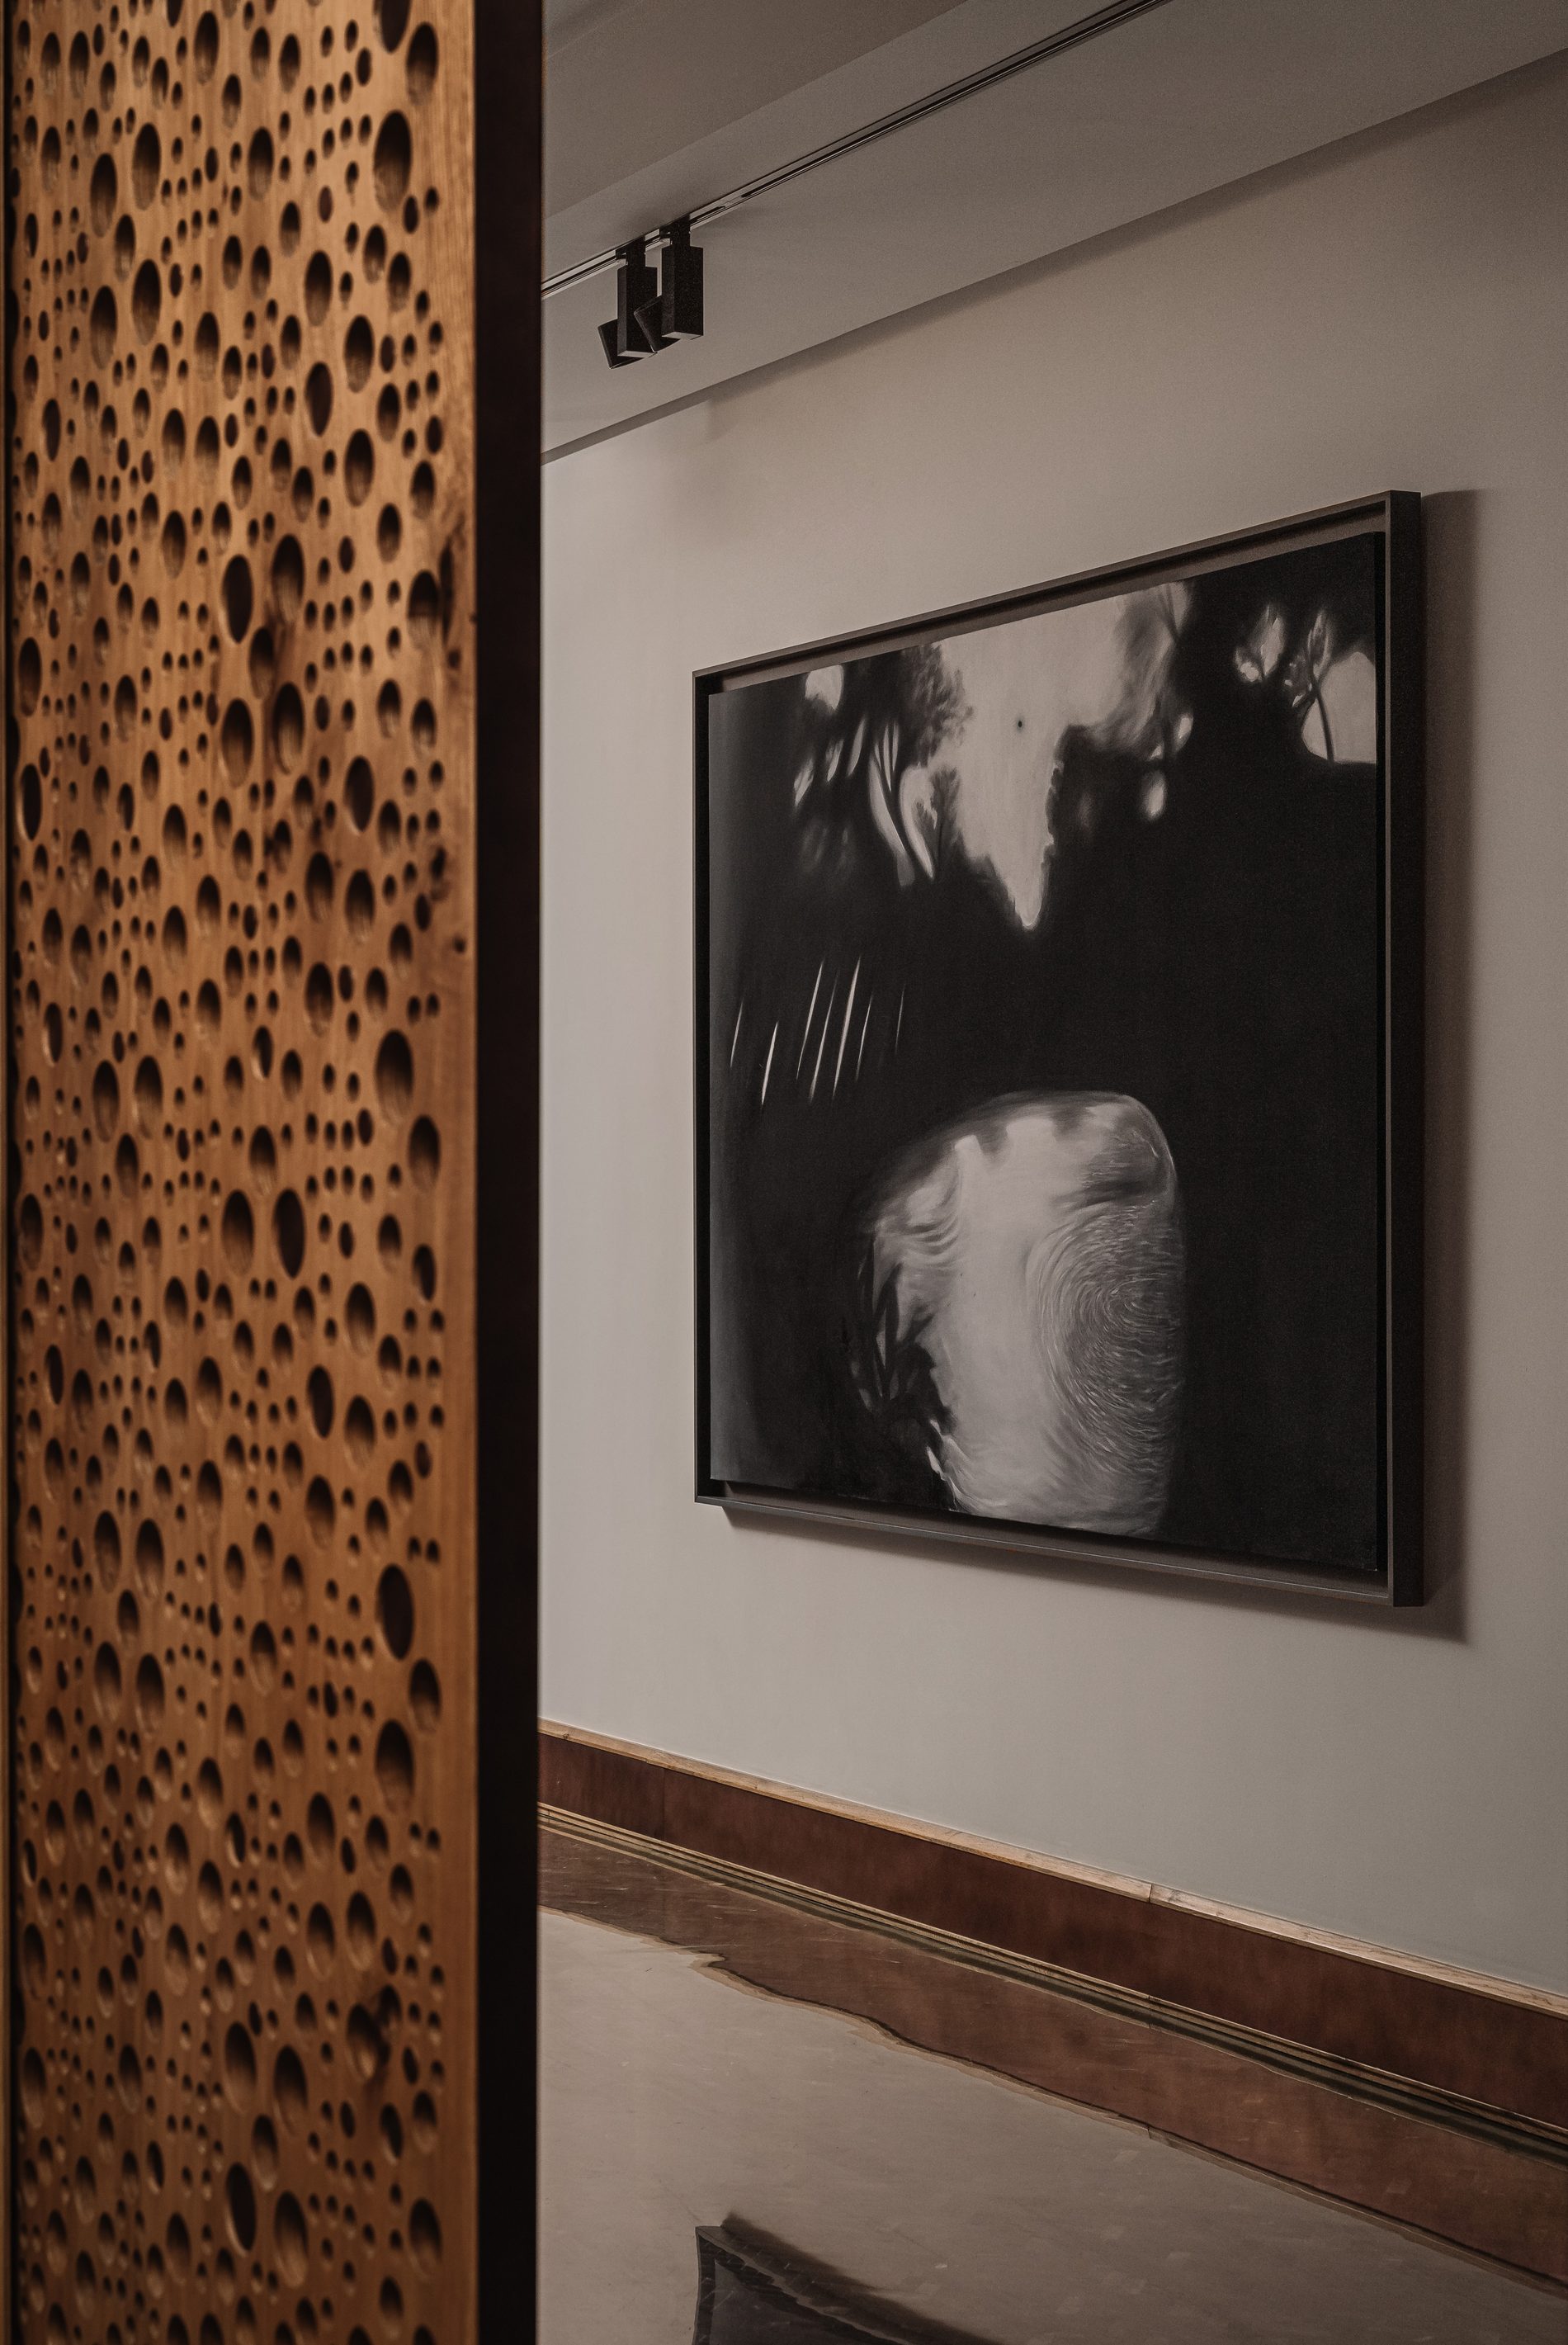
Another glimpse of the perforated wood screen, paired with a moody photographic artwork along the corridor.